If you’ve ever stood next to a vertical machining center (VMC) during a shop floor production run, watching a block of aluminum or steel transform into a precision part for a medical implant, aerospace component, or automotive transmission, you’ve likely wondered: just how accurate is this thing? As a VMC supplier with over 12 years working directly with job shops, OEMs, and prototype labs, I get this question at least once a week. And while the short answer is “it depends,” the long answer is rooted in engineering specs, real-world operating conditions, and how well a machine is set up and maintained. Let’s break this down without the jargon, because accuracy isn’t just a number on a spec sheet—it’s what makes or breaks a part for our customers. Vertical Machining Centers

First, let’s define what “accuracy” actually means for a VMC, because it’s not a single, simple measurement. Most people mix up accuracy and precision, and I see that all the time when quoting machines. Precision is how consistent a machine is when it repeats a movement—like hitting the same spot 10 times in a row. Accuracy is how close that spot is to the actual, correct dimension a part needs. A machine can be super precise (all 10 hits land within 0.0001 inches of each other) but totally inaccurate (all of them are 0.002 inches away from the target), which is useless. For VMCs, accuracy is measured across three linear axes (X, Y, Z) plus rotational axes if it’s a 4-axis or 5-axis model, and it’s usually expressed in thousandths or millionths of an inch per foot of travel, or microns per meter.
When we list accuracy on our machines’ spec sheets, what you’re seeing is “positioning accuracy”—the maximum deviation a machine will have when moving from one programmed position to another. For a standard 3-axis VMC, that number is typically between ±0.001 inches (25.4 microns) and ±0.0002 inches (5 microns) per full meter of travel. Wait, that’s a huge range, right? So why do two similar-sized VMCs from different suppliers have such different numbers? Let’s get into the factors that actually determine a VMC’s accuracy, because that’s where most customers get confused.
The biggest factor by far is the machine’s construction. We build our VMCs with rigid, gray cast iron frames for a reason—steel and aluminum frames flex and warp with heat and load, which kills accuracy. A cast iron frame holds its shape way better, even when a 200-pound cutting tool is moving at 1,000 inches per minute along the Y-axis. We also use linear glass scales on all our mid-range and premium models, not just rotary encoders on the screws. Rotary encoders measure how much the screw spins, which is indirect—if the screw stretches, or there’s backlash, that measurement is off. Glass scales are mounted directly on the axis way, so they measure actual movement, not just what’s happening inside the drive train. That’s why our premium VMCs have a positioning accuracy of ±0.0004 inches per foot, while our entry-level models hover around ±0.0008 inches per foot. The entry-level is still accurate enough for, say, a custom woodworking jig or a simple aluminum bracket, but it won’t cut it for a medical device that needs to mate with a titanium implant within 0.0001 inches.
Next up: thermal stability, which is the silent killer of VMC accuracy that most new operators don’t even think about. Even a tiny change in temperature can warp a machine’s frame or expand its cutting tools, throwing off dimensions. For example, if a 10-foot long machine sits in a shop that’s 70 degrees in the morning, then heats up to 80 degrees by midday from the spindle running, that’s a 10-degree temperature change. A steel axis screw will expand about 0.001 inches per foot for every 10 degrees, so a 10-foot screw is off by 0.01 inches—way more than what most precision parts need. That’s why we build thermal compensation into all our machines. We have temperature sensors mounted on the frame, the spindle, and the axis screws, and the machine’s controller automatically adjusts the programmed positions to account for heat expansion. For our highest-end VMCs, we also offer an optional thermal insulating jacket that wraps around the machine’s core, keeping it at a consistent temperature even if the shop’s HVAC cycles. This makes a huge difference for customers running long, 12-hour production runs—we had one aerospace customer who was scrapping 15% of their titanium parts before switching to our thermally stable VMCs; now that number is under 1%.
Then there’s alignment and setup, which is where even the most accurate VMCs can go wrong if you don’t do it right. When we ship a machine, our technicians do a full alignment check: they use a laser interferometer to measure positioning accuracy, straightness, flatness, and squareness of all axes, and adjust the machine’s parameters and mechanical components to hit our published specs. That’s not something every supplier does—some just plug the machine in and call it good. But alignment doesn’t stop at delivery. If you’re moving a VMC from one part of the shop to another, or even if you jack up the machine to level it for a new setup, you have to recheck alignment. A lot of job shops cut corners here, just leveling the machine with a bubble level on the table and calling it done. Bubble levels are great for hanging pictures, but they’re not precise enough for a VMC. We teach all our customers in their on-site training sessions to use a precision level and dial indicator to align the machine within 0.0005 inches over the full table length. Skip that, and even a premium VMC will give you parts that are off by 0.002 inches in corners.
Backlash and repeatability are also part of the accuracy puzzle. Backlash is the tiny gap between gears or screw threads that causes the axis to move a little when you reverse direction. A machine with excessive backlash will cut a part that’s slightly thicker on one side than the other, especially on curves and contours. We design our VMCs with preloaded ball screws and anti-backlash nuts to minimize this, and the controller has a backlash compensation setting that adjusts for the remaining gap. But like alignment, backlash can change over time as the machine wears—so regular maintenance (lubricating the way covers, checking screw tension, calibrating the controller) is non-negotiable for keeping accuracy high. We recommend monthly checks for production machines, and a full calibration every six months.
Now, let’s talk about real-world accuracy, not just spec sheet numbers. I’ve seen customers get so caught up in ±0.0001 inch accuracy that they forget their actual part only needs to be within ±0.001 inches. For example, a customer making aluminum engine brackets for a pickup truck—their print calls for a hole that’s 0.500 inches in diameter, with a tolerance of ±0.002 inches. A standard entry-level VMC will hit that all day, every day. They don’t need a $100,000 premium VMC with ±0.0002 inch accuracy. But a medical device customer making a hip implant component, where the surface has to mate with another part with a tolerance of ±0.0005 inches? That’s where you need a machine with the precision and thermal stability to hold that over a full production run.
We also have to mention what accuracy isn’t. It’s not the same as surface finish, though surface finish can be affected by accuracy. If your axis is slightly off, you’ll get chatter marks or uneven surfaces, but surface finish is more about spindle speed, feed rate, and tooling. Accuracy is also not just for small parts—we have customers machining 20-foot long aerospace wing spars on our VMCs, and their accuracy over that full length is still within ±0.002 inches, all thanks to the linear scales and thermal compensation.
Common mistakes I see: Customers think a new VMC will magically hold perfect accuracy forever without maintenance. No machine is set-it-and-forget-it. I had a customer a year ago who bought a used VMC from a supplier that cut corners on alignment and maintenance. They were complaining that their parts were all off, and when we did a calibration, we found the axes were misaligned by 0.012 inches—they’d been scrapping parts for months because they skipped regular checks. That’s why we offer service contracts for calibration and maintenance; it’s not an extra cost, it’s an investment in keeping your machine working as it should.
Another myth: Higher accuracy always means better parts. That’s not true either. If you’re over-spec’ing your machine, you’re wasting money. I had a job shop customer who spent $80,000 on a premium VMC when their work was 90% custom plastic prototypes, which only needed ±0.005 inch accuracy. That’s like buying a luxury sports car to drive to the grocery store—it works, but you’re paying for features you’ll never use. We always work with customers to match the machine’s accuracy to their actual parts, not just the highest spec we have.
So, putting it all together: The accuracy of a vertical machining center isn’t a fixed number—it’s a combination of machine design (frame, scales, thermal control), proper setup and alignment, regular maintenance, and matching the machine to your specific part requirements. Our premium VMCs will hold ±0.0002 inches per foot, enough for medical and aerospace work, while our entry models hold ±0.0008 inches, perfect for general manufacturing. But no machine will hit those numbers on its own; you have to do your part too, by taking the time to level and align it right, do regular maintenance, and calibrate it every few months.
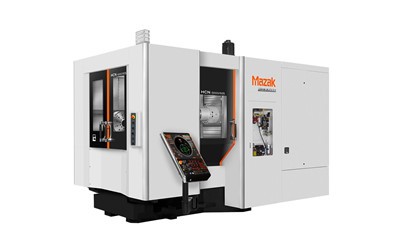
If you’re wondering what accuracy you actually need for your parts, or if your current VMC is hitting its marks, our team can help. We offer free on-site assessments where we’ll run a calibration test on your existing machine, or walk you through the specs of our VMCs to find the right fit for your production. Don’t guess at accuracy—let us help you get parts right, on spec, every time. Reach out to our team to start a conversation about your machining needs today.
Measuring Machine References:
- American Machine Tools Manufacturers Association. (2022). Vertical Machining Center Performance Standards. AMT Technical Report.
- Smith, J. (2021). Thermal Stability in CNC Machining: A Practical Guide. Journal of Manufacturing Processes, Vol. 65, pp. 412-421.
- Davis, R. (2020). Alignment and Calibration of CNC Machine Tools. Industrial Press.
Hermens Industrial Co., Ltd.
As one of the most professional vertical machining centers enterprises in China, we’re featured by quality products and low price. Please rest assured to buy cheap vertical machining centers in stock here and get quotation from our factory. We also accept customized orders.
Address: 9/59 Moo 14, Rachathewa , Bang Phli , Samut Prakan Province 10540
E-mail: liu_jincheng@hzhemen.com
WebSite: https://www.hermensindustrial.com/
